Planning electrical for a new commercial space
Electrical decisions made late in a build cost the most, so the useful questions are the early ones.
October 7, 2026 · 3 min read
On a residential job, the electrician can often work out most of the details as the project moves along. A commercial space is less forgiving. The equipment is bigger, the lead times are longer, the inspections are more involved, and a late change in the plan can ripple into the floor, the walls, and the schedule. A few questions answered early make the difference between a build that runs on time and one that doesn’t.
Start with the load
Before anyone draws a wiring plan, work out what the space will actually run. A retail counter needs a different setup than a machine shop, and a restaurant needs something else again. List the major equipment, how much of it runs at the same time, and what you might add in the next few years. That list tells the electrician how big the service has to be, what size panels you need, and where the power should enter the building. Your utility and your inspector have their own requirements, and the electrician will confirm them against the plan rather than assume.
Talk to the utility early. Service upgrades and new connections often involve their schedule rather than yours, and the equipment that goes with them may need to be ordered well ahead. Asking in the first week of the project beats finding out in the last one.
A full project, from the gate to the unit
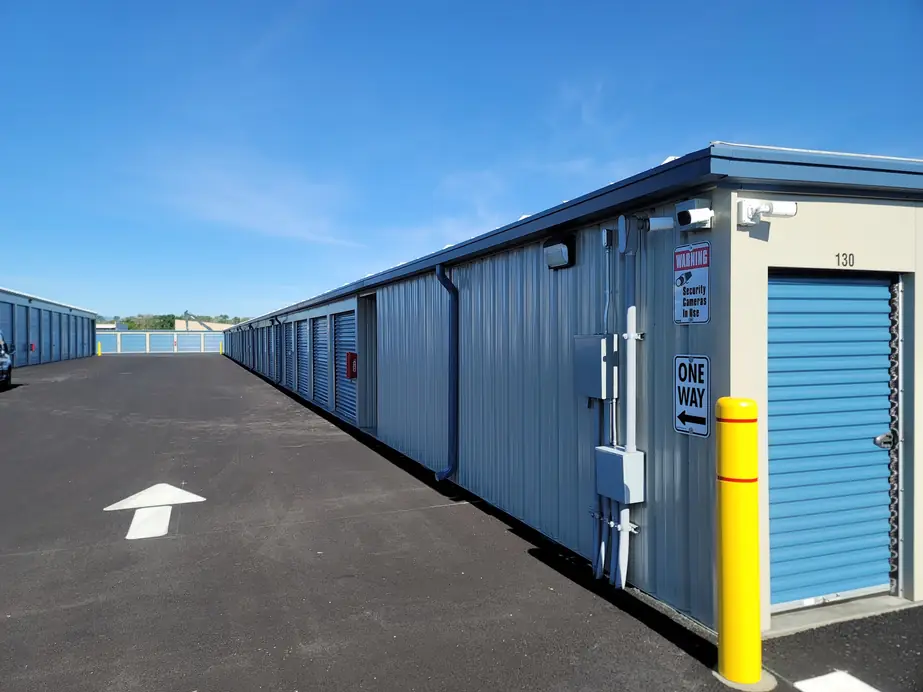
The Heights Self Storage, a facility we wired, is a good example of how many pieces a commercial job can have. The owners wrote that no part of the project was too big or too small for our crew, from the keypad to the kiosk, and from outlets to lighting. That is a long list of different tasks: the keypad at the entry, the self-service kiosk, the outlets and the lighting, plus everything that connects them. Each one had to be planned alongside the others, because a facility like that can’t open until all of it works together.
Each of those items has its own demands. A gate operator needs reliable power and a path for control wiring. A kiosk needs power, and often a data connection that someone else is installing. Exterior lighting needs the right fixtures in the right places and controls that turn them on and off at the right time. When one crew sees all of it, the pieces fit together, and the person who answers your questions on day one is still answering them on the day you open. When the work is divided up with no one watching the seams, you end up with conduit that doesn’t reach the post.
Working with the general contractor
If you are a general contractor, the electrician’s schedule depends on yours. Rough-in has to happen before drywall, and trim-out has to come after paint, which means the electrician needs to know when each trade will be done. Share the schedule, tell us when it changes, and ask for a sequence in writing.
- Share the plans and the equipment list as early as you have them, even in draft form.
- Confirm who supplies what: fixtures, equipment, and any owner-provided items with their own lead times.
- Agree on how changes are handled and priced before they come up in the field.
- Line up inspections ahead of the work they cover, so nothing gets buried before it has been seen.
Owners, think about the day after opening
Spend a few minutes imagining how the space will be used once it is open. Where will you want outlets that nobody drew on the plan? Are there places you might add equipment later? Will your lighting still make sense when you rearrange the room? Running a spare conduit or leaving room in a panel is much cheaper before the walls are closed than after.
And think about what happens when something fails. Label the panels clearly, keep a copy of the plans, and know who to call. Our emergency line runs 24/7, and the number is the same one we use for everything else.
If you are planning a shop, a storage facility, or an office fit-out, call us at 509-388-4745 or use the contact page. We work with general contractors and directly with owners, and we can look at the plans before the schedule is locked.
Bigfoot Electric, 509-388-4745
Call 509-388-4745More articles
My insurer flagged my electrical panel. Now what?
A flag from your insurer feels like an emergency, but it is mostly a prompt to make a plan.
Signs your Yakima Valley home needs rewiring
Older homes hide their wiring problems well, so the clues are usually small and easy to dismiss.